Bobbie Dyer

BEDS7
BATHS7 full 1 partial
SQUARE FEET4,680
MLS#220367
STATUSNEW LISTING
PROPERTY TYPEResidential - Single Family
Property Description
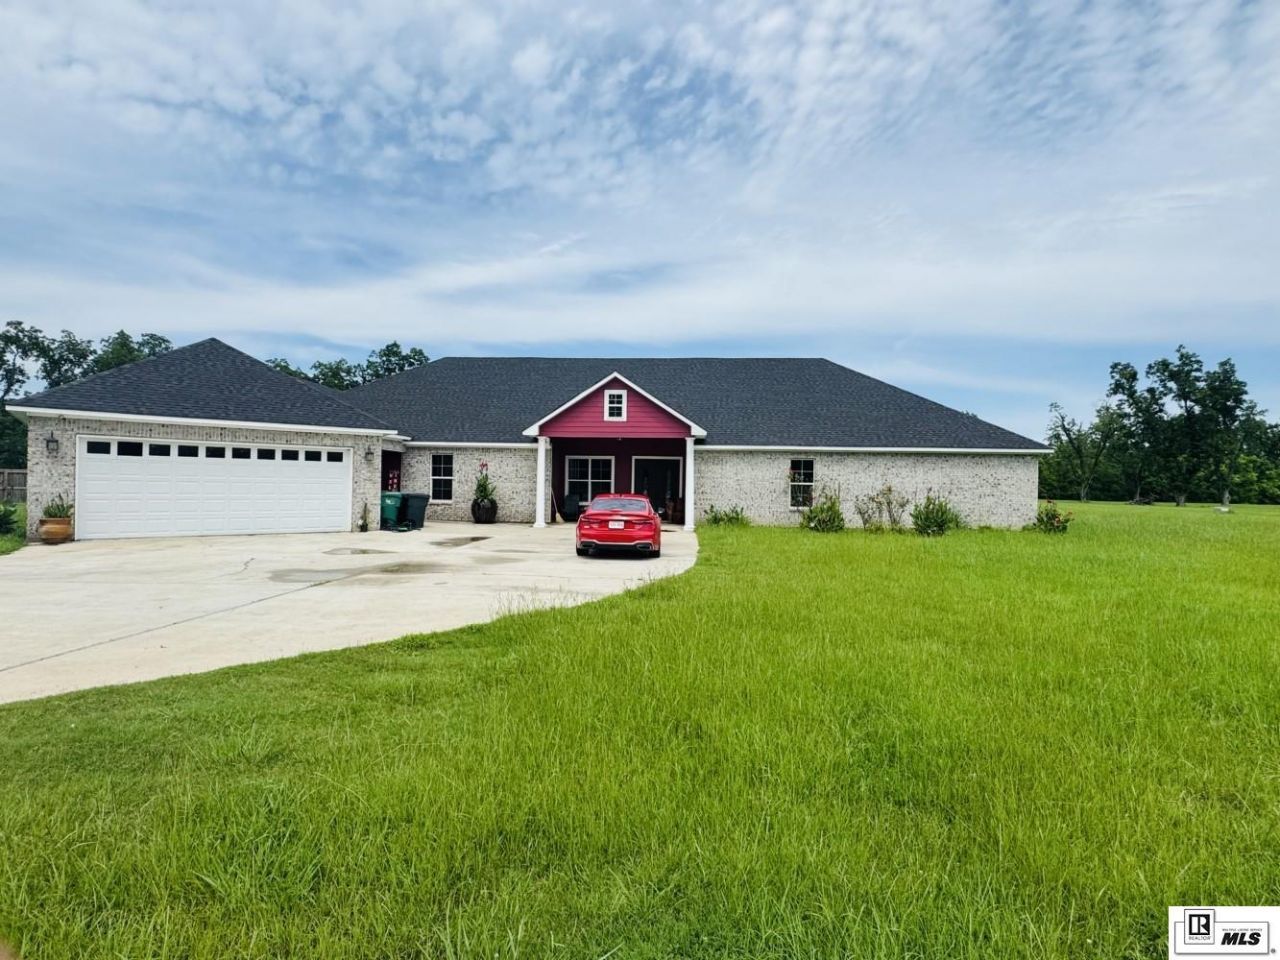
Welcome to an extraordinary estate designed for refined living and grand-scale entertaining. This is five breathtaking, private acres, this magnificent residence features 7 spacious bedrooms, 7.5 lavish baths, and a multi-car garage. Crafted with immaculate attention to detail, the interior boasts dedicated luxury amenities, including a workout room and a massive game room designed for endless recreation. Step outside into your personal paradise-a resort-style in-ground pool surrounded by lush landscape and a fully equipped outdoor kitchen, perfect for dining under the stars. A rare masterpiece offering ultimate privacy, space, and modern elegance. Call your favorite realtor and book your showing today!
Property Features
Property Type: Residential - Single Family
Cooling: Central Air
Days on Market: 1
Garage: 2 car attached
Heating: Electric
Home Style: Traditional
Lot Size: 5 Acres
Roof Type: Architecture Style
Year Built: 2021
Feature Descriptions
Appliances: Dishwasher
Exterior: Brick Veneer
Exterior Amenities: Shed, In-Ground Pool, Paved Street
Fencing: None
Fireplace: None
Foundation: Slab
Hoa Amenities: None
Interior Amenities: Jet Tub, Ceiling Fan(s), Smoke Detector, Walk In Closet, Carbon Monoxide
Landscaping: Sprinkler System
Lot: Cleared Lot
Lot Dimensions: 0
Porch/Patio: Covered Patio, Gazebo
Price Per Acre: 130000.00
Sewer: Septic
Swimming Pool: Yes
Total Square Footage: 5722
Water: Public
Waterfront: None
Water Heater: Electric
Window: Storm Windows
Window Treatment: Negotiable
[parish]: Ouachita
Room Sizes
Primary Bedroom: 18X15.4
Bedroom 2: 11.4X13.4
Bedroom 3: 12.6X13
Bedroom 4: 13.4X11.4
Living Room: 14X16
Dining Room: 13.4X10
Kitchen: 15.8X10.4
Family Room: 12.6x17
Office: 12X10
Local Schools
High School: OUACHITA O
Middle School: EAST OUACHITA MIDDLE
Elementary School: SWARTZ O
Listed By / Shown By
Listed By
Agency Name: Coldwell Banker Group One Realty
Agency Phone: 318-362-0007
Shown By
Agent Name: Bobbie Dyer
Agent Phone: (318) 245-3178

Estimate Your Payment
Estimated Payment
$ 2,917.84 per month $2,728.26 Principal & Interest $0.00 Property Tax (data not provided by mls) $189.58 Homeowner's InsuranceChange Payment Information
Privacy Policy / DMCA Notice / ADA Accessibility


This site is hosted, designed and copyright
© 1994 - 2026 by
Delta Media Group, Inc. -- Patent Pending --
Agency License Information: Licensed in Louisiana, USA