Bobbie Dyer

BEDS4
BATHS2 full
SQUARE FEET2,240
MLS#220121
STATUSNEW LISTING
PROPERTY TYPEResidential - Mobile Home
Property Description
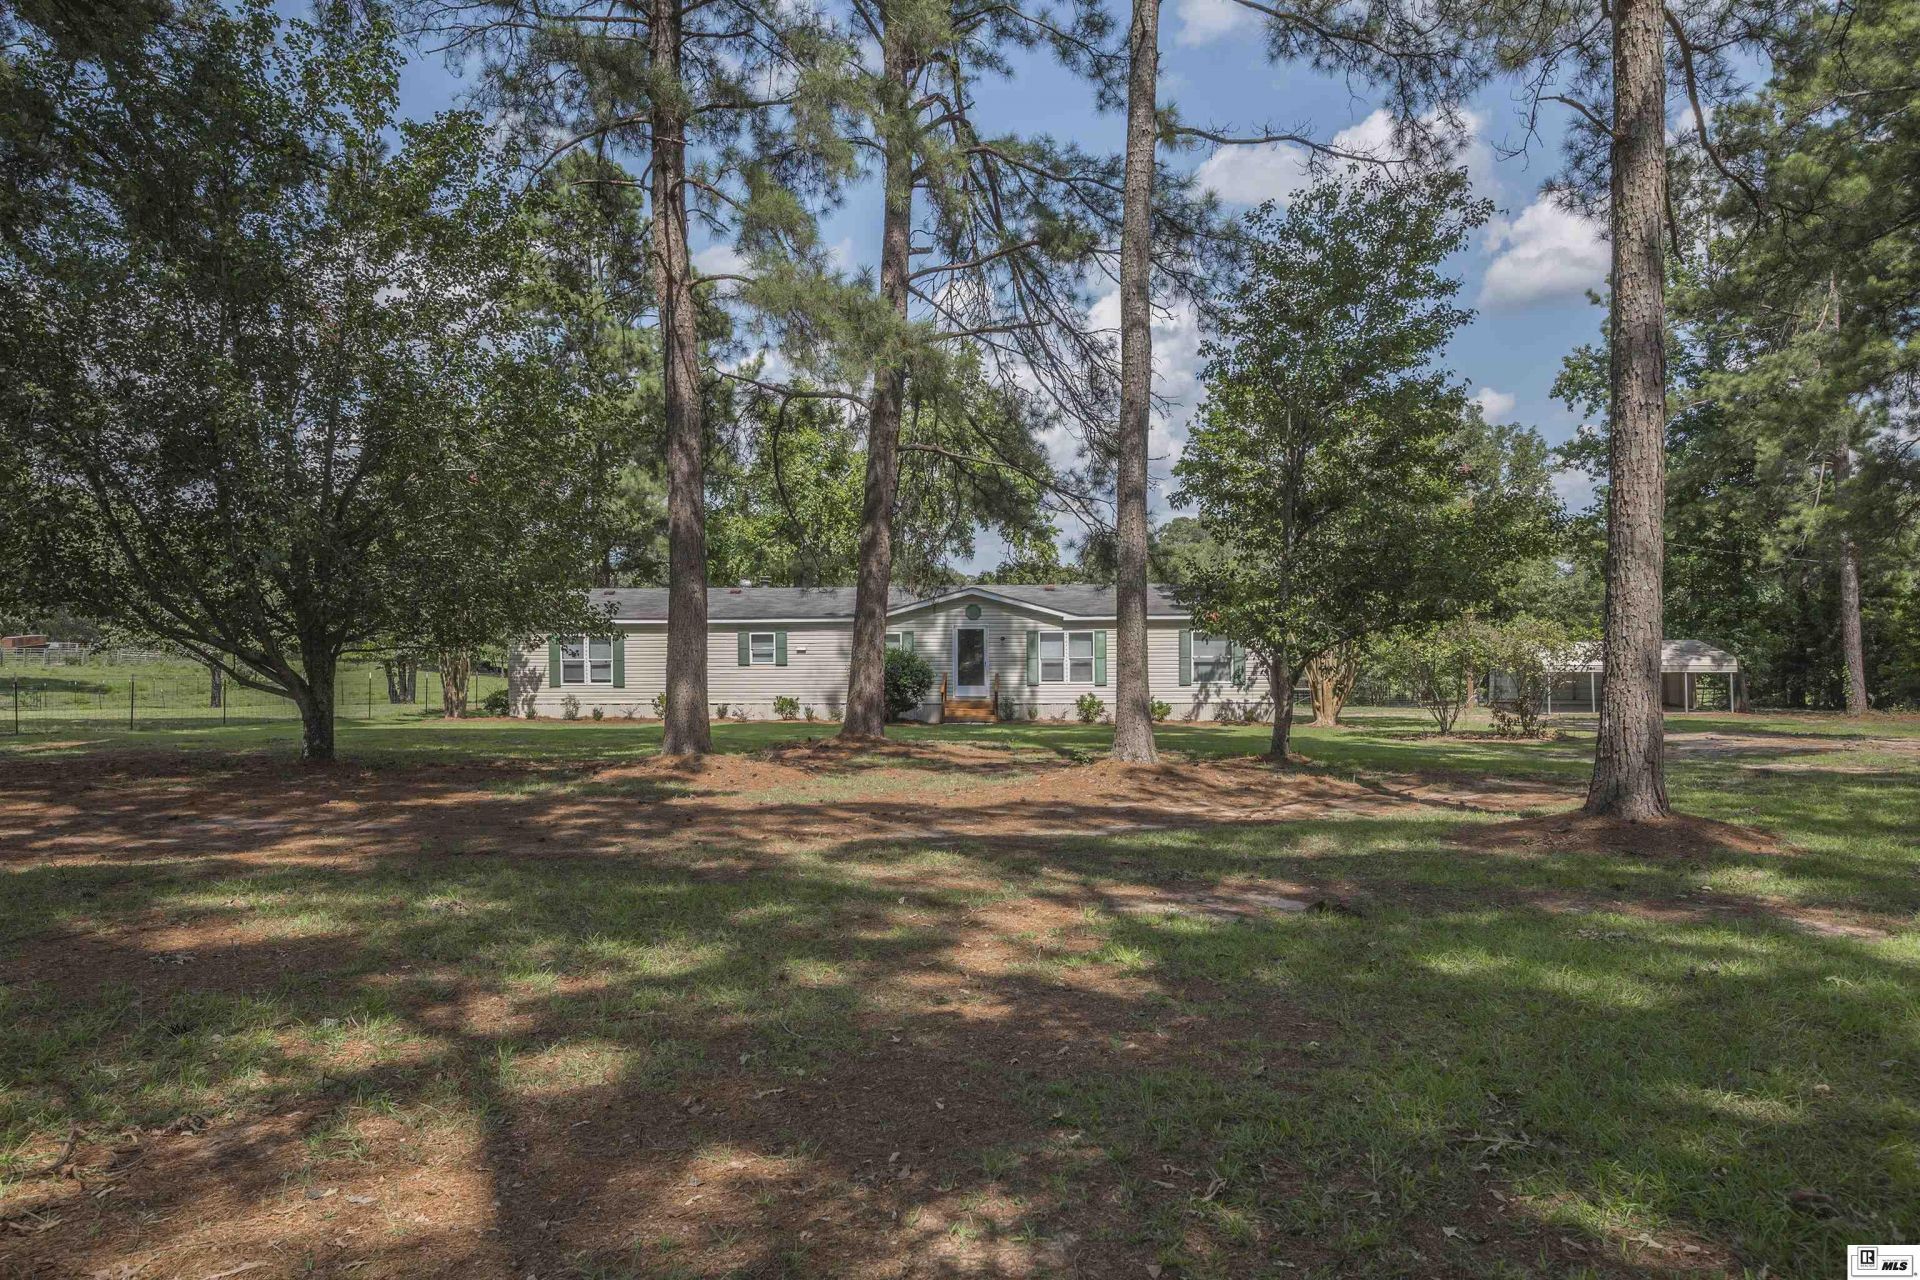
Welcome home to this spacious 4-bedroom, 2-bath manufactured home situated on 1.72 acres in the desirable West Ouachita school zone. This property is fully fenced offering privacy, security, and plenty of room to enjoy country living. Inside, you'll find an open and functional floor plan featuring two living areas, a separate dining room, and generously sized bedrooms. Every bedroom includes a large walk-in closet, while the oversized primary suite boasts a walk-in closet so spacious it could be a room of its own. Step outside to relax under the 20x22 metal-covered outdoor area or entertain on the large open deck overlooking the peaceful pasture views. With room to spread out both inside and out, this property is perfect for those looking for space, comfort, and a quiet country setting while remaining convenient to local amenities. Schedule your private showing today!
Property Features
Property Type: Residential - Mobile Home
Cooling: Central Air
Days on Market: 1
Fireplaces: 1
Garage: 2
Heating: Propane
Home Style: Double Wide Mobile
Lot Size: 1.73 Acres
Roof Type: Asphalt Shingle
Year Built: 1996
Feature Descriptions
Appliances: Dishwasher, Refrigerator, Gas Range/Oven, Microwave, Range Hood, Washer/Dryer Connect
Exterior: Vinyl Siding
Exterior Amenities: Paved Street
Fencing: Combination
Fireplace: One
Foundation: Piers
Hoa Amenities: None
Interior Amenities: Ceiling Fan(s), Smoke Detector, Walk In Closet, Carbon Monoxide
Landscaping: Landscaped
Lot: Cleared Lot
Lot Dimensions: 0
Porch/Patio: Porch Open, Porch Covered
Price Per Acre: 109248.55
Sewer: Mechanical
Total Square Footage: 2934
Water: Public
Waterfront: None
Water Heater: Electric
Window: Double Pane
Window Treatment: Blinds, All Stay
[parish]: Ouachita
Room Sizes
Primary Bedroom: 12.5 x 18.1
Bedroom 2: 11.5 x 12.4
Bedroom 3: 12.5 x 12.2
Bedroom 4: 12 x 12.3
Living Room: 20.5 x 12.5
Dining Room: 12.4 x 10
Kitchen: 11.3 x 13.1
Den/Study: 11.3 x 13.1
Local Schools
High School: WEST OUACHITA
Middle School: CALHOUN O
Elementary School: CALHOUN/CENTRAL
Listed By / Shown By
Listed By
Agency Name: John Rea Realty
Agency Phone: 318-388-0941
Shown By
Agent Name: Bobbie Dyer
Agent Phone: (318) 245-3178

Estimate Your Payment
Estimated Payment
$ 848.42 per month $793.29 Principal & Interest $0.00 Property Tax (data not provided by mls) $55.13 Homeowner's InsuranceChange Payment Information
Privacy Policy / DMCA Notice / ADA Accessibility


This site is hosted, designed and copyright
© 1994 - 2026 by
Delta Media Group, Inc. -- Patent Pending --
Agency License Information: Licensed in Louisiana, USA